standard-shower-stall-size
As an Amazon Associate we earn from qualifying purchases.
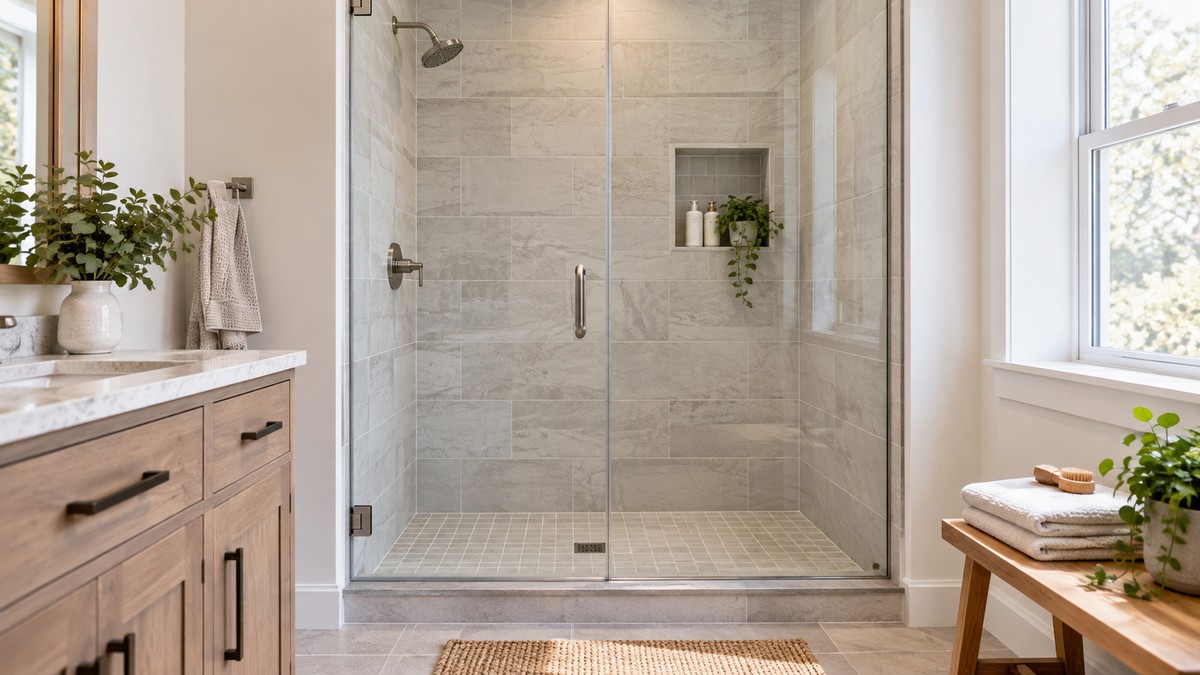
The most common standard shower stall size in the sources we opened is 36 by 36 inches. The smallest size those sources treat as a code minimum is 30 by 30 inches, which gives 900 square inches of floor. The person typing standard shower stall size wants to know two numbers: the size most homes are built to, and the smallest size an inspector will pass. This guide answers both, lists the sizes by layout, and explains why the number you frame is not always the number you get after tile.
Quick answer
- This Old House gives 36 by 36 inches as the most common standard square stall and recommends at least 36 by 36 inches for a more comfortable experience.
- Both sources give 30 by 30 inches (900 square inches) as the minimum finished floor allowed in most of the United States under the International Residential Code (IRC).
- Block Renovation says tile and waterproofing take nearly an inch off each wall, so a stall framed at 30 inches can finish too small. It suggests framing to 32 or 33 inches.
- This Old House gives 24 inches of clear space in front of the entry as a requirement. Block Renovation suggests roughly 24 inches of clear floor in front of an open entry.
- Local codes can be stricter than the model code. The sources in this post do not give a local rule for any particular city or state.
Standard stall sizes by layout
A stall size is only useful if you know which layout it describes. This Old House sorts its typical ranges into square stalls, rectangular stalls, walk-in showers, tub-shower combinations and accessible showers. Its table gives a minimum, a standard, a comfort size and a luxury size for each type. The table below uses those figures and adds the floor area, which we calculated from the stated dimensions. The area column is our arithmetic, not a figure either source states.
| Layout and size | Floor area (calculated) | What the source says |
|---|---|---|
| Square stall, 30 by 30 inches | 900 sq in | This Old House: code minimum that “can feel tight for many adults”. Also the IRC minimum. |
| Square stall, 36 by 36 inches | 1,296 sq in | This Old House: the most common standard size. Block Renovation: the comfort minimum recommended by the National Kitchen and Bath Association (NKBA). |
| Square stall, 42 by 42 inches | 1,764 sq in | This Old House: comfort size for square stalls. Block Renovation: room to bend and turn, with space for a bench. |
| Rectangular stall, 36 by 48 inches | 1,728 sq in | This Old House: standard rectangular size. Block Renovation: a strong size for one person who wants a bench and turning room. |
| Alcove, 60 by 30 inches | 1,800 sq in | Block Renovation: the standard alcove footprint, and the usual result of a tub-to-shower conversion. |
| Walk-in, 48 by 36 inches | 1,728 sq in | This Old House: comfortable size for most users. Block Renovation: a sensible starting point for a walk-in. |
| Tub-shower combination, 30 by 60 inches | 1,800 sq in | This Old House: minimum size for a combination. Standard is 32 by 60 inches. |
The table shows that two shapes can have nearly the same floor area and still feel different. A 60 by 30 alcove and a 42 by 42 square both give about 1,800 square inches. Block Renovation argues that the wider shape is more usable for one person. Its words are: “The 60 x 30 gets recommended more than it should.” That is the author’s opinion, and it is presented as one. It is not a code rule. The same source notes that the long alcove suits a case where the existing plumbing stays in place, or two people use the length together.
This Old House lists the alcove tub as a common base for tub-shower combinations. It gives 30 by 60 inches as the minimum for that layout and 32 by 60 inches as the standard. If your bathroom already has a tub, the stall size you can fit is limited by the tub’s footprint and the plumbing that already runs through the wall. Neither source gives a rule for moving the drain or the supply lines to make room for a larger stall.
Code minimums: 30 by 30 inches and 900 square inches
Both sources agree on the model-code minimum. This Old House says: “Building codes require a minimum 30 by 30 inch floor area, 80 inch ceiling height, and 24 inches of clearance at the shower entrance.” It attributes the floor-area figure to the IRC, and it states that the minimum interior size is “30-by-30 inches, providing a floor area of at least 900 square inches.”
Block Renovation says the same thing in a different form: “The minimum shower dimensions allowed in most of the United States are 30 inches by 30 inches, or 900 square inches of finished floor.” It ties this to IRC Section P2708.1, and it lists what the section needs. Under that section, a residential shower needs at least 900 square inches of interior cross-sectional area and a minimum dimension of 30 inches, measured from the finished interior surface. Block Renovation adds that valves, showerheads, soap dishes and grab bars do not count against that number.
Block Renovation also describes two details that are easy to miss. First, the area and the dimension must be kept up to 70 inches above the drain. Its words are: “That area and dimension maintained up to 70 inches above the drain.” Second, the IRC allows one size exception. In its words: “The IRC allows one size exception: a single dimension can shrink to 25 inches as long as the total area reaches 1,300 square inches”. That exception is for narrow compartments that make up for tight width with extra length. It is not a way to build a 30-inch-square shower.
Block Renovation also says that some areas follow the Uniform Plumbing Code (UPC) instead. In its words, “Some areas follow Uniform Plumbing Code (UPC) rules instead, which require the compartment to fit a 30-inch circle”. That is a different test from the 900-square-inch rule. A compartment can pass one test and fail the other, so the code that applies to your address matters more than any single size in this guide.
The finished interior is what counts
The code minimum applies to the finished interior, not the rough opening. This is the point where many projects go wrong. Block Renovation explains that backer board, waterproofing membrane, mortar and tile each take space. Its words are: “Tile and waterproofing take nearly an inch off each wall, so a stall framed at exactly 30 inches can finish near 28 and fail inspection.”
The same source gives a framing rule of thumb. Its words are: “Frame to 32 or 33 inches when you want a finished interior of 30.” The number is a planning suggestion from one source. It is not a code figure, and the sources do not give the thickness of any particular waterproofing system. If you are framing a new stall, ask the installer how thick the wall assembly will be before tile, because heavier systems take up more room.
This Old House gives a similar warning in a different form. It says that shower size affects layout, renovation cost and compliance, and that plumbing placement can limit the size you can choose without remodeling. It does not give a wall-thickness figure. So the rule for a reader is simple: confirm that the dimension you plan on is the finished one, measured after the last tile goes on.
Height, clearance and door swing
This Old House gives a ceiling height as well as a floor size. It says that “the height should typically measure at least 80 inches from the finished floor to the showerhead.” Its FAQ adds that the standard height is at least 80 inches, which can fit a person up to 6 feet and 8 inches tall. Those figures describe typical planning, and the source says the building code sets the minimum. For the head’s own mounting height, see how high to mount a shower head.
The clearance in front of the shower is a separate number. This Old House says that “a minimum of 24 inches of clear space is required in front of the shower entrance” for safe and comfortable access. Block Renovation gives a similar figure for a shower with an open front. It suggests leaving roughly 24 inches of clear floor in front of the opening, so there is room to step in and towel off.
The door type changes how much floor the stall effectively uses. Block Renovation describes four common types. A hinged glass door needs a swing space about equal to its own width, usually 24 to 30 inches, and that arc cannot overlap the toilet or vanity. A sliding door runs on a track with no swing, which suits a tight bathroom. Block Renovation notes that bypass sliders “work best on openings of about 48 inches or wider” because the two panels overlap. A pivot door swings on a central hinge and clears less floor than a full hinged door. A curbless open entry has no door, which frees the most floor but needs careful drainage.
Accessible stall sizes
This Old House gives two accessible layouts. A transfer shower typically measures at least 36 by 36 inches and includes a built-in seat. A roll-in shower is designed for wheelchair access, with a minimum size of 30 by 60 inches and a low or no-threshold entry. The table in its guide also lists grab bars, seat height and the handheld shower hose length for each type. Those are standards the source describes, and the post does not restate them as a complete checklist.
Block Renovation gives a related rule for future use. It says a transfer-style shower needs a 36 by 36 clear interior with a seat, and a roll-in shower needs at least 60 by 30 so a chair can enter directly. It also suggests building a curbless entry and adding blocking inside the wall so a grab bar can be mounted later without opening finished tile. Its specific mounting height is a suggestion from that page, so check it against the manufacturer’s bar instructions before you cut any wall.
This Old House says that features such as curbless entry, fixture placement and clear floor space often matter more to daily use than the exact dimensions. That is a fair summary of both sources. A stall that passes the code minimum can still be hard to use if the door swings into the path of a user with a walker.
How to measure for a stall
Block Renovation recommends three measurements before any demolition. The first is the full bathroom wall to wall, with the toilet, vanity and door swing marked. The shower has to share that space. The second is the current opening. For a remodel, measure the existing rough opening or the old tub alcove. Block Renovation notes that a standard alcove tub runs about 60 inches long and 30 to 32 inches deep, which is why so many showers inherit that footprint. The third is the finished target. Subtract the wall buildup from the rough dimensions to find the size you will actually stand in.
When you have the numbers, check them in this order. Confirm the finished floor is at least 30 by 30 inches and 900 square inches, which is the model-code figure in both sources. Confirm the ceiling height to the showerhead is at least 80 inches, using This Old House as the source for the typical planning figure. Confirm there is at least 24 inches of clear floor in front of the entry. Then check the door: a hinged door needs its swing clear of the toilet and vanity, and a sliding door needs an opening wide enough for the user.
Plumbing is the step most likely to change the plan. Block Renovation notes that moving a drain to fit a larger or shifted shower adds cost before any wall work starts. Neither source gives a method for moving a drain, so ask a plumber or contractor to check the drain location before you commit to a larger footprint.
Which size to pick
For one adult, both sources point to 36 by 36 inches as a comfortable floor. This Old House calls it the most common standard size and recommends at least that much for a more comfortable experience. Block Renovation calls it the comfort minimum recommended by the NKBA, and says most single-user showers should start there. If the room cannot fit 36 by 36, the code minimum of 30 by 30 is the floor you can build to, but This Old House says it can feel tight, and Block Renovation says it leaves almost no room to move. For the shower head itself, see what size shower head to get.
For two people who share the shower, the sources do not give a single size. This Old House gives 60 by 36 inches as a comfort size for a walk-in and says a two-person shower should be at least 60 by 36 inches. Block Renovation suggests 60 by 36 when two showerheads are planned, so both spray zones have room. These are recommendations from the two sources, not code requirements.
For a bathroom with a tub already in place, the stall size is usually set by the tub. A 60 by 30 alcove is the common result, and Block Renovation’s point about width still applies. If the wall can be opened, a wider footprint may suit one user better than a longer, narrower one. Whatever you choose, check the finished interior, not the framed size.
How we chose
This post covers stall sizes that a reader would search for: standard sizes by layout, the code minimum, the finished-interior rule and the clearances at the entry. We opened two pages on 2026-10-28. The first is This Old House’s guide to standard shower sizes, which is a trade publication. The second is Block Renovation’s guide to minimum shower dimensions, which is a renovation company’s guide. Both pages state the 30 by 30 inch minimum and the 36 by 36 inch standard. We cited a figure only when the page states it in its own words.
We did not rank the sizes. Each layout fits a different room and a different user. We also did not pick one source’s figure over the other when they differ. Where the two sources describe the same rule in different words, this post quotes both. The area column in the table is our arithmetic from the stated dimensions, and we label it that way.
We opened a third page, Cornell Law School’s text of New York rule 19 NYCRR 1220.1. It contains definitions only and does not state a shower size, so it is not used here. Retailer product pages were not used, because this post is about the room, not the products.
What we could not verify: what the sources do not say
- Neither source gives a single national shower size. Both describe a model code and a common size, and both say local building departments decide the rule that applies to a given address.
- Block Renovation says some areas follow the Uniform Plumbing Code, but it does not list which areas. Neither source names a state or city rule.
- The sources do not give the thickness of any particular waterproofing system or tile setting, so the “nearly an inch” figure is a general statement and not a measurement of one product.
- Block Renovation’s 42 by 42 figure and its comfort ranges describe use, not code. The sources do not say how many users a given size can serve.
- Neither source gives a cost that applies to every bathroom, so this post gives none.
- The sources do not compare shower stall sizes with the sizes of ready-made shower pans. Check the pan manufacturer’s dimensions before you order one.
- The 25-inch exception in Block Renovation applies to the IRC text that page describes. We did not open the IRC itself, so the exact wording in the model code is not verified here.
FAQ
What is the standard size for a shower stall?
This Old House gives 36 by 36 inches as the most common standard square stall. Its standard rectangular stall is 36 by 48 inches. Both figures describe common practice, not a code rule.
What is the smallest shower the code allows?
Both sources give 30 by 30 inches, which provides 900 square inches of floor, as the minimum under the IRC. Block Renovation adds that the dimension is measured on the finished interior, so a stall framed to exactly 30 inches may fall short after tile.
Is a 30 by 30 shower big enough?
It meets the model-code minimum, and This Old House says it can feel tight for many adults. Block Renovation describes it as functional for a quick rinse, with little room to move. Choose it only when the room cannot take a larger stall.
How high should the shower ceiling be?
This Old House says the height should typically measure at least 80 inches from the finished floor to the showerhead, and it gives this as a code requirement in its key takeaways. Confirm the local figure with the building department.
How much space do I need in front of a shower?
This Old House says at least 24 inches of clear space is required in front of the entry. Block Renovation suggests roughly 24 inches of clear floor so a user can step in and towel off.
Bottom line
For most single users, plan for a finished interior of 36 by 36 inches, which is the common standard and the comfort minimum named by both sources. Treat 30 by 30 inches and 900 square inches as the code floor, and remember that tile takes space off every wall. Check the 80-inch height, the 24 inches of clear space at the entry, and the door swing before you order a pan or a glass door. Confirm the local code with your building department before you frame the wall.
Sources
- This Old House, “Standard Shower Sizes: A Complete Guide to Dimensions and Requirements”, https://www.thisoldhouse.com/bathrooms/standard-shower-sizes (opened 2026-10-28). Used for the standard and minimum sizes by layout, the 30 by 30 inch IRC minimum and 900 square inches, the 80-inch height, the 24-inch clearance, and the accessible transfer and roll-in dimensions.
- Block Renovation, “Minimum Shower Dimensions: Sizes, Code, and Costs”, https://www.blockrenovation.com/guides/minimum-shower-dimensions-sizes-code-and-costs (opened 2026-10-28). Used for the finished-interior rule, the wall-buildup figure, the IRC P2708.1 description, the 25-inch and UPC notes, the door-type descriptions, the measuring steps and the layout comparisons.