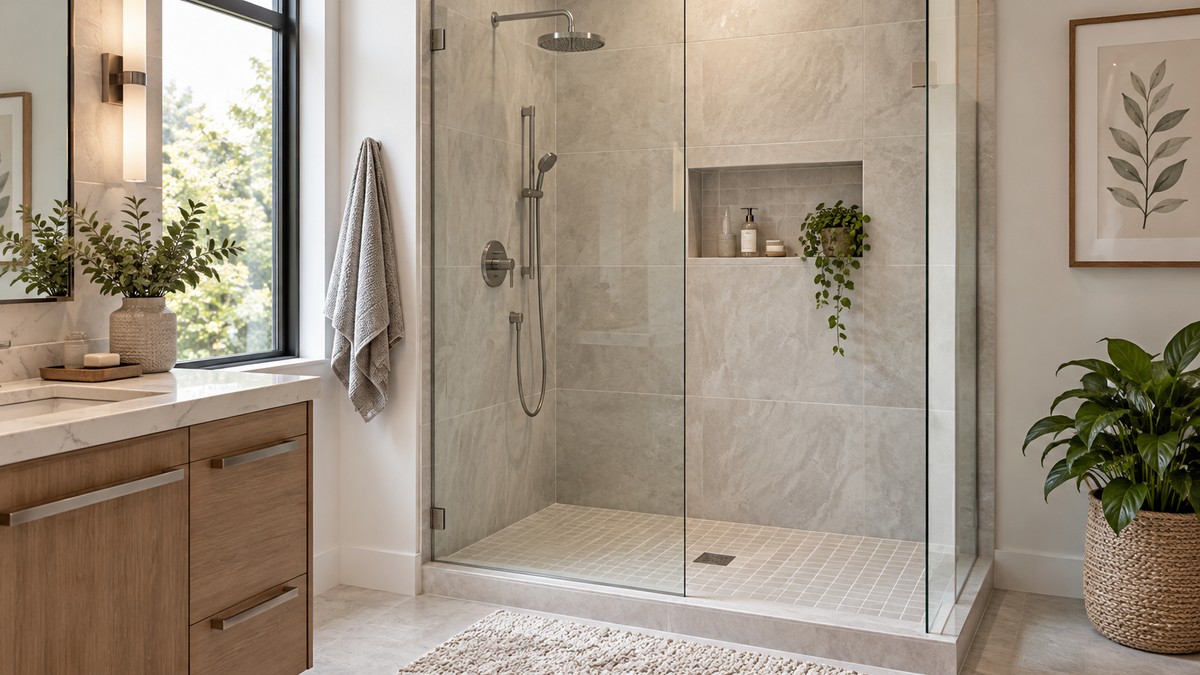
walk-in-shower-dimensions-standard
As an Amazon Associate we earn from qualifying purchases.
There is no single walk in shower dimensions standard in the sources listed at the end. The clearest published sizes come from the 2010 ADA Standards for Accessible Design, which define three shower compartment types by clear inside dimensions and entry width. The ADA rules are written for facilities covered by that law, not for every home. A separate city guide for curbless showers adds threshold and drain figures for residential work. This post explains each set of numbers, what it covers, and what the sources do not say.
Quick answer
- The ADA sources define three shower types: transfer type at 36 by 36 inches clear inside, standard roll-in at 30 by 60 inches, and alternate roll-in at 36 by 60 inches.
- Each type has a minimum entry width on the face of the compartment, and the transfer and roll-in types have a clearance space outside the entry.
- The ADA text is written for facilities it covers. The sources do not say how the rule applies to a private home, so do not treat it as a home building code.
- San Rafael’s curbless guidance gives a threshold limit of one-half inch and a drain height of 2 inches below the threshold for residential work in that city. Other jurisdictions can set different numbers.
How we chose
This post relies on government publications only. The 2010 ADA Standards appear on the US Department of Justice site and on the US Access Board site, and the two copies match on the sections quoted here. The City of San Rafael page is used for the residential curbless details. Store listings and product pages are not used for any dimension in this post.
The term “walk-in shower” does not appear as a defined category in the ADA text we could read. The ADA sizes are the closest published sizes for a shower that a person can enter without stepping over a tub wall, so this post uses them to explain the range. Where the sources do not state a figure for a home walk-in, the post says so.
The three ADA shower types
Section 608.2 of the 2010 ADA Standards says that shower compartments “shall have sizes and clearances complying with 608.2.” It then sets out the three types.
Transfer type
The ADA text states that “Transfer type shower compartments shall be 36 inches (915 mm) by 36 inches (915 mm) clear inside dimensions measured at the center points of opposing sides.” The entry must be “36 inch (915 mm) wide minimum” on the face of the compartment. The sources add a clearance outside the entry: “Clearance of 36 inches (915 mm) wide minimum by 48 inches (1220 mm) long minimum measured from the control wall shall be provided.”
This is the smallest of the three sizes in the text by floor area. Its 48-inch clearance is measured from the control wall, not from the shower door, so the controls and the clearance must be planned together.
Standard roll-in type
The standard roll-in type is “30 inches (760 mm) wide minimum by 60 inches (1525 mm) deep minimum clear inside dimensions measured at center points of opposing sides.” The entry is wider: the text says it “shall have a 60 inches (1525 mm) wide minimum entry on the face of the shower compartment.” The ADA text also requires “A 30 inch (760 mm) wide minimum by 60 inch (1525 mm) long minimum clearance … adjacent to the open face of the shower compartment.”
Alternate roll-in type
The alternate roll-in type is “36 inches (915 mm) wide and 60 inches (1525 mm) deep minimum clear inside dimensions measured at center points of opposing sides.” Its entry is “36 inch (915 mm) wide minimum … at one end of the long side of the compartment.”
| ADA type (2010 Standards, section 608.2) | Clear inside size (inches) | Entry width (inches) | Outside clearance stated |
|---|---|---|---|
| Transfer type (608.2.1) | 36 x 36 | 36 minimum | 36 x 48 measured from the control wall |
| Standard roll-in (608.2.2) | 30 x 60 minimum | 60 minimum on the face | 30 x 60 adjacent to the open face |
| Alternate roll-in (608.2.3) | 36 x 60 minimum | 36 minimum at one end of the long side | Not stated in the text we could read |
The table lists only figures the ADA text states. For the alternate roll-in, the outside clearance is not given in the portion of section 608.2.3 that the sources contain, so the cell says so.
Scope: where the ADA sizes apply
The ADA Standards apply to facilities the law covers, and the sources contain several provisions that depend on the type of building. For example, the ADA text on shower grab bars has an exception that reads: “In residential dwelling units, grab bars shall not be required to be installed in showers located in bathing facilities provided that reinforcement has been installed in walls.” That exception shows that residential units are treated differently in some parts of the Standards. The sources do not state whether the shower size rules apply to a private home, and they do not explain how the scope section of the law applies to a particular house.
The ADA text also includes an advisory note on section 608.1: “Shower stalls that are 60 inches (1525 mm) wide and have no curb may increase the usability of a bathroom because the shower area provides additional maneuvering space.” An advisory note explains the rule. It is not a separate requirement, and the sources do not say whether it applies to a private home.
Curbless and low-threshold details
A walk-in shower without a curb raises different questions about the threshold, the pan and the drain. The City of San Rafael’s residential curbless shower guidelines answer some of them for residential work in that city. The guidance states that “Measurements are taken at the top of the threshold.” It says the finished threshold “can be no more than ½ inch above the bathroom floor.”
The drain and pan limits are also stated. “The top of the drain inlet must be at least 2 inches below the top of the finished threshold.” The finished shower pan “must hold at least 9.6 gallons of water above the drain inlet,” so that water does not spill over the threshold. The waterproof liner “must extend at least 12 inches past the threshold into the bathroom.”
The San Rafael page describes the floor slope as follows: “The shower floor slopes toward a drain inlet at a rate between ¼ inch and ½ inch per foot.” It also says that if a compressible or folding threshold is used, the Authority Having Jurisdiction must approve it first. The page cites the Marin County Codes Advisory Board guidelines for its diagram. These details are for residential installations in San Rafael, not a national standard.
Checking a walk-in shower against the figures
These steps use the measuring points that the sources name. They do not replace the code in your area.
- Measure the clear inside width and depth at the center points of opposing sides. The ADA text measures at those center points, not at the tile edge.
- Measure the entry on the face of the compartment. The sizes differ: 36 inches for transfer and alternate roll-in entries, and 60 inches for the standard roll-in entry.
- For a transfer type, check the 36 by 48 inch clearance measured from the control wall. For a standard roll-in, check the 30 by 60 inch clearance next to the open face.
- If the shower has no curb, measure the threshold at its top and compare it with the one-half inch limit in the San Rafael guidance, if your city follows similar guidance.
- Check the drain height relative to the threshold. The San Rafael figure is 2 inches below the top of the finished threshold.
- Confirm the waterproof liner extends 12 inches past the threshold where the San Rafael guidance applies.
- Ask the building department which code edition and local amendments apply before you start work.
Common mistakes
- Using a tub size as the shower size. The ADA figures are clear inside dimensions. A tub or tile edge is not the same measurement.
- Forgetting the entry. A compartment can meet the inside size and still have an entry narrower than the type requires.
- Ignoring the clearance. The transfer and roll-in types depend on space outside the compartment. A room that is wide enough inside can still fail at the door.
- Treating the ADA type as a home rule. The sources do not say that a private home must meet the ADA sizes. Check the rule that applies to your project.
- Assuming a curbless shower needs no threshold limit. San Rafael sets a threshold maximum and a drain height for its residential guidance. Read the local rule before you finish the floor.
What we could not verify: what the sources do not say
The sources do not give a home walk-in shower size that is required by a national building code. They do not state the residential shower sizes in the International Residential Code or in any state plumbing code. The San Rafael figures are for that city’s residential guidance, and the sources do not say whether other cities or states use them.
The sources do not give the outside clearance for the alternate roll-in type. They do not say how the ADA scope section applies to a private house. They do not say how a shower seat, a door swing, or a fixed bench changes the clear inside measurement, or whether the advisory on 60-inch stalls changes any requirement.
The sources do not give installation instructions for a walk-in shower pan, liner, or drain, beyond the San Rafael limits quoted above. For work on the pan or the drain, the sources do not replace a licensed plumber or your local permit office.
FAQ
What is the minimum size for a walk-in shower in the ADA text?
The ADA text gives three types. The transfer type is 36 by 36 inches clear inside. The standard roll-in is 30 by 60 inches minimum. The alternate roll-in is 36 by 60 inches minimum. Each type has its own entry width. The sources state these figures for the facilities the ADA covers.
Does the ADA size rule apply to my home?
The sources do not state that it does. The ADA Standards apply to facilities covered by the law, and the grab bar text has a residential exception. Ask a building official or a qualified contractor how the rule applies to your project.
What is the entry width for a roll-in shower?
The standard roll-in type requires a 60-inch minimum entry on the face of the compartment. The alternate roll-in type requires a 36-inch minimum entry at one end of the long side. Check which type your shower matches before you measure the door.
Is a 60-inch wide shower without a curb better for use?
The ADA advisory note says a 60-inch wide stall with no curb “may increase the usability of a bathroom because the shower area provides additional maneuvering space.” It is an advisory note, not a separate requirement, and the sources do not say more about it.
What threshold height does San Rafael allow for a curbless shower?
The San Rafael guidance says the finished threshold can be no more than one-half inch above the bathroom floor. Its measurement point is the top of the threshold. Other cities and states may set different limits.
How far should the liner extend past a curbless threshold?
San Rafael’s guidance says the waterproof liner must extend at least 12 inches past the threshold into the bathroom. The sources do not state the same figure for other places, so confirm it with your local permit office.
Bottom line
The published walk-in sizes come from the 2010 ADA Standards: 36 by 36 inches for the transfer type, 30 by 60 inches for the standard roll-in, and 36 by 60 inches for the alternate roll-in, each with an entry width. These are federal accessibility figures for covered facilities, and the sources do not show that they set the rule for a home. For curbless residential work, San Rafael’s guidance gives threshold, drain and liner limits that apply only in that city. Check your local code before you change a shower.
Once the floor and door are set, the water side is a separate choice. Our guide to high pressure shower heads that save water covers that question, and our guide to built-in shower shelves covers storage inside the compartment. Neither changes the size figures above.
Sources
- US Department of Justice, 2010 ADA Standards for Accessible Design, sections 608 and 608.2 (opened 2026-10-27): https://www.ada.gov/law-and-regs/design-standards/2010-stds/
- US Access Board, 2010 ADA Standards text, section 608 (opened 2026-10-27): https://www.access-board.gov/ada/
- City of San Rafael, Residential curbless shower guidelines, citing Marin County Codes Advisory Board diagram (opened 2026-10-27): https://www.sanrafael.gov/residential-curbless-shower-guidelines