minimum-shower-size
As an Amazon Associate we earn from qualifying purchases.
The minimum shower size in the sources we opened is the same in two state plumbing codes: a finished interior of at least 900 square inches, with room for a 30 inch circle. Minnesota and Washington each state those figures in their own rules, so the minimum rests on two independent state sources. This guide explains what each code measures, where it measures it, which exceptions each text lists, and what the sources do not say about showers that fall short of the minimum or about rules in other states.
Quick answer
- Both state texts require a finished interior of 900 square inches and room for a 30 inch circle inside the shower.
- Minnesota also says no finished interior dimension may be less than 30 inches, with exceptions for a bathtub used as a shower and for showers installed in remodeling.
- Washington measures the minimum at the top of the threshold and requires the space to hold up to 70 inches above the drain outlet.
- The ADA text gives larger accessible sizes: 30 by 60 inches for a roll-in shower and 36 by 36 inches for a transfer shower.
- These are state code figures. The sources do not show that every state or town uses them, so check the code that applies to your project.
How we chose
We kept only the minimum figures that official government texts state, and we opened each text on 2026-10-27. The main sources are Minnesota Rules 4715.1380, subpart 4, and Washington’s state plumbing code section 408.6, as published in WSR 21-01-125 with an effective date of January 15, 2021. We also opened the earlier Washington filing, WSR 17-10-074, and it carries the same section 408.6 wording on the points quoted here. The 2010 ADA Standards for Accessible Design, section 608, are used only as context for accessible sizes, and they count as one source.
A figure appears in the minimum section only if the state texts state it. Retail product pages and listings were not used for any figure, and no blog or forum page was used as a source. Where a point comes from one text only, the post says so.
The two state minimums side by side
The table places the Minnesota and Washington rules next to each other. “Not stated” means the text we opened does not cover that point.
| Point | Minnesota, Rules 4715.1380 subp. 4 | Washington, section 408.6 (WSR 21-01-125) |
|---|---|---|
| Area | Horizontal cross sectional area of not less than 900 square inches | Minimum finished interior of 900 square inches |
| Circle | 30-inch circle, door or curtain closed | 30 inch (762 mm) circle |
| Minimum dimension | No finished interior dimension less than 30 inches | Not stated (the circle is the dimension test) |
| Where it is measured | Height of the shower control handles | Height equal to the top of the threshold, tangent to the centerline |
| Height | Not stated | Maintained to not less than 70 inches above the shower drain outlet |
| Exceptions | Bathtub used as a shower; showers installed in remodeling (30-inch rule only) | Showers designed to comply with ICC/ANSI A117.1; receptor at least 30 by 60 inches overall |
Minnesota: the 30 inch minimum and the circle
Minnesota Rules 4715.1380, subpart 4, is the shorter of the two texts, and it is direct. It says that “No shower stall or receptor shall have a finished interior dimension which is less than 30 inches.” It then says each shower compartment must be “capable of completely encompassing a 30-inch circle measured at the height of the shower control handles” when the door or curtain is closed. The same subpart adds a cross sectional area “of not less than 900 square inches.”
The Minnesota text then limits the 30 inch rule in one sentence: “The 30-inch requirement shall not apply to a bathtub used as a shower or to showers installed in remodeling.” The sentence does not say the 900 square inch area or the 30 inch circle are excused in those cases. The text we opened does not state that, so do not assume it. The exception is written against the 30 inch width rule only.
Washington: the finished interior and the 70 inch height
Washington’s section 408.6 applies to shower compartments “regardless of shape.” It requires “a minimum finished interior of nine hundred (900) square inches” and says the shower must be “capable of encompassing a thirty (30) inch (762 mm) circle.” It measures both points “at a height equal to the top of the threshold and at a point tangent to its centerline.” The area and dimensions must be “maintained to a point of not less than seventy (70) inches” above the shower drain outlet.
The section also names what may project into that space: fixture valves, the shower head, soap dishes, shelves, and safety grab bars or rails. The fold-down seat in an accessible stall is allowed to protrude into the circle. Washington lists two exceptions. The first covers showers designed to comply with ICC/ANSI A117.1. The second says the minimum area and dimension do not apply to a shower receptor with overall dimensions of at least 30 inches wide and 60 inches long. Both exceptions are stated in the text we opened, and neither is a general size waiver.
Why two independent sources matter here
Minnesota and Washington are separate state governments that publish separate texts. Both state a 900 square inch minimum and a 30 inch circle, so the minimum is supported by two independent sources. That agreement is useful, but it covers two states. It does not show a national minimum, and the sources do not say whether other states use the same figures.
The two texts also differ in their details. Minnesota measures the 30 inch circle at the handle height, while Washington measures at the threshold and adds a 70 inch height rule. Minnesota has a 30 inch width rule that Washington does not state in the same form. A shower can satisfy one text and not the other, which is why the measuring steps below check each point.
How to check a shower against the minimum
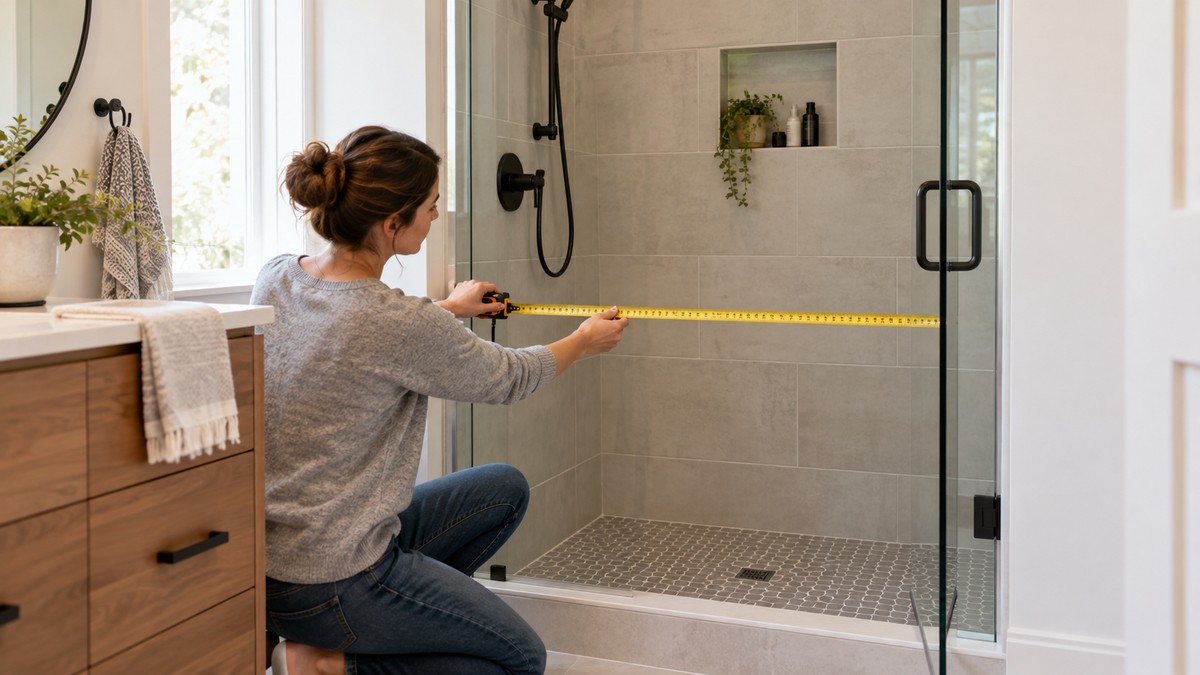
Use the steps below for any shower you are comparing with the minimum. Record each figure with the height at which you took it.
- Measure the finished interior. Both state texts use “finished interior.” Measure between the finished wall surfaces, not the studs or the rough opening.
- Check the threshold height. For Washington, measure the width and depth at the top of the threshold, and check the circle at that height.
- Check the handle height. For Minnesota, check the 30 inch circle at the height of the shower control handles, with the door or curtain closed. If the handles sit higher or lower than the threshold, measure both heights.
- Check the 30 inch width. For Minnesota, confirm that no finished interior dimension is less than 30 inches.
- Multiply for area. Multiply the width by the depth in inches and compare the result with 900 square inches. To convert to square feet, divide by 144. This is arithmetic, not a separate code figure.
- Check the Washington height. Confirm the space holds up to 70 inches above the drain outlet, and note anything that projects into it beyond the items the text allows.
A square interior that measures 30 inches on each side meets the 900 square inch figure and can hold a 30 inch circle. That is arithmetic from the two stated figures. It is not a size the sources recommend as a target.
Mistakes to avoid
- Using the rough opening. Both texts use the finished interior, so a rough-opening measurement can overstate the space.
- Checking one height only. Minnesota uses the control handle height and Washington uses the threshold. A single reading may not answer both rules.
- Counting a remodel as exempt from everything. The Minnesota remodel sentence applies to the 30 inch width rule. The text we opened does not say it removes the 900 square inch or circle requirement.
- Treating a bathtub as a stall. The Minnesota text excludes a bathtub used as a shower from the 30 inch rule. It does not say how a tub-shower counts toward the 900 square inch area.
- Using the ADA size as the minimum. The ADA 30 by 60 inch and 36 by 36 inch figures are accessible sizes. They are not the state minimum for every shower.
- Forgetting the Washington height. A bracket or seat that projects low into the space can fail the 70 inch rule even when the floor area passes.
The ADA sizes for comparison
The 2010 ADA Standards for Accessible Design describe the accessible sizes in section 608. The Standards are described in the text as “enforceable accessibility standards” under Titles II and III of the Americans with Disabilities Act. Section 608.2.2 says that “Standard roll-in type shower compartments shall be 30 inches (760 mm) wide minimum by 60 inches (1525 mm) deep minimum clear inside dimensions.” Section 608.2.1 gives a transfer type shower as 36 inches by 36 inches, clear inside.
These figures are larger than the state minimums, and they are written for accessible use. The sources do not say whether they apply to a private home that is outside the ADA’s scope. This is the one point in the post that rests on a single source for each figure.
Next steps after you measure
If your shower passes the minimum, the next question is usually the showerhead. Our guides to low volume, high pressure shower heads and to showerheads for low water pressure cover those choices. Neither one answers the code question, so use the figures on this page for that.
What we could not verify: what the sources do not say
- A national minimum. The sources do not give a single national minimum. The 900 square inch and 30 inch circle figures come from two state texts.
- Other states. The sources do not show the rules of any state except Minnesota and Washington. Two states agree; the sources do not say how many others do.
- Whether a rule applies to your project. The sources do not say how a given town adopts these texts or which edition applies to a permit. Check with your local building or plumbing office.
- Existing showers below the minimum. The sources do not say how a shower that falls short is treated, except that Minnesota excludes showers installed in remodeling from the 30 inch rule.
- Minnesota height. The Minnesota text we opened does not state a height rule like Washington’s 70 inches. Not stated.
- Tile and wall finish. The sources say “finished interior” but do not say how to treat tile thickness when you measure.
- Tub-shower area. The sources do not say how a bathtub used as a shower counts toward the 900 square inch area.
- Products. The sources do not say which enclosures or heads meet these figures. This post does not review products.
FAQ
What is the minimum shower size?
The two state texts we opened require a finished interior of at least 900 square inches, with room for a 30 inch circle inside the shower. Minnesota also requires no finished interior dimension below 30 inches, with exceptions. These are code figures, not a national rule.
Is 30 by 30 inches the minimum shower size?
A 30 by 30 inch finished interior equals 900 square inches and can hold a 30 inch circle. That is arithmetic from the stated figures. The sources do not describe a 30 by 30 inch shower as the minimum for every home, and Washington adds a height rule that a square footprint alone does not settle.
Does the minimum apply to a remodel?
The Minnesota text says the 30 inch requirement does not apply to showers installed in remodeling. The Washington text we opened has no remodel exception in section 408.6. For either state, check how the local building department treats remodel work before you start.
Can a bathtub count as a shower for the minimum?
The Minnesota text says the 30 inch requirement does not apply to a bathtub used as a shower. The sources do not say how a tub-shower combination is counted toward the 900 square inch area.
Does the 70 inch height matter?
Washington requires the minimum area and dimensions to be maintained up to 70 inches above the shower drain outlet, with listed exceptions for fixtures, shelves and grab bars. The Minnesota text we opened does not state a height rule of this kind.
Are the ADA sizes the minimum for a walk-in shower?
No. The ADA text gives 30 by 60 inches for a standard roll-in shower and 36 by 36 inches for a transfer shower, both for accessible design. The sources do not say those sizes are required for a non-accessible walk-in shower.
Bottom line
For a state-code minimum, the two texts we opened agree on 900 square inches of finished interior and room for a 30 inch circle. Measure at the height each state names, check the Minnesota 30 inch width and the Washington 70 inch height where they apply, and confirm the rule your local office enforces. Use the ADA figures only for accessible design, and treat the remodel exceptions as narrow until your local office confirms them.
Sources
- Minnesota Revisor of Statutes, Rule 4715.1380, Showers, subpart 4. https://revisor.mn.gov/rules/pdf/4715.1380/2014-01-18%2005:45:36+00:00 (opened 2026-10-27)
- Washington State Code Reviser, WSR 21-01-125, Building Code Council permanent rules, section 408.6 (effective January 15, 2021). https://lawfilesext.leg.wa.gov/Law/WSR/2021/01/21-01-125.htm (opened 2026-10-27)
- Washington State Code Reviser, WSR 17-10-074, section 408.6 (earlier filing). https://lawfilesext.leg.wa.gov/Law/WSR/2017/10/17-10-074.htm (opened 2026-10-27)
- U.S. Department of Justice, 2010 ADA Standards for Accessible Design, section 608 (context only). https://www.ada.gov/law-and-regs/design-standards/2010-stds/ (opened 2026-10-27)